The open void in the middle of a dog-leg staircase is the first place we look in a retrofit. It runs the full height of the house, it is already structurally framed, and it costs nothing to acquire.
What makes a void usable
- A clear plan dimension of roughly 1100 × 1100 mm for a comfortable two-person car.
- A pit of 150 mm or less if you choose a low-pit platform lift.
- Headroom of about 2500 mm at the top landing.
- Landing doors that can open without fouling the flight.
What rules it out
A winder staircase with no true void, a structural wall running through the space, or a top landing that cannot give the headroom. In those cases an external shaft on a rear elevation is usually cheaper than reworking the stair.
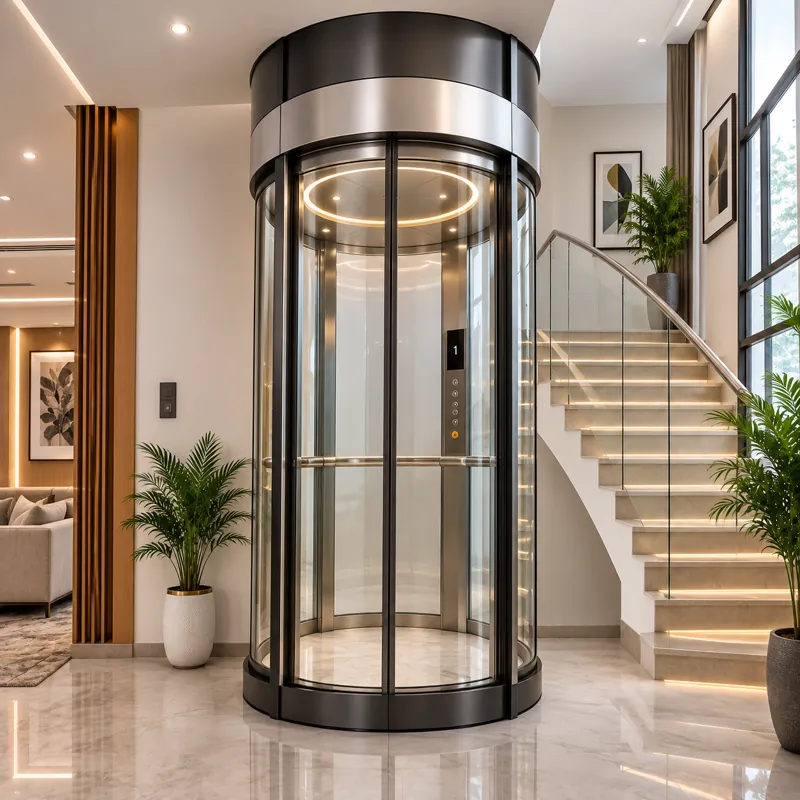
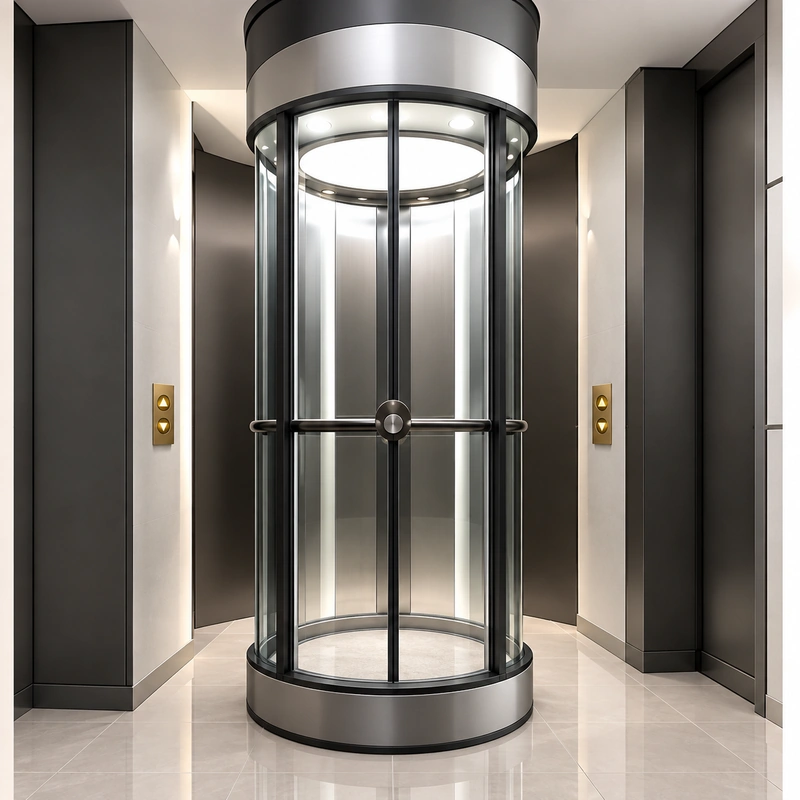
Glass enclosures work particularly well here because they keep the daylight the stairwell was designed around. A solid shaft in the same void can make a hallway feel considerably darker.