Most people start an elevator conversation with a budget. We start with traffic — how many people move between floors in the busiest five minutes of a normal day. Get that number wrong and no amount of specification later will make the lift feel adequate.
Start with handling capacity, not car size
A residential block of eight floors with two flats per floor behaves very differently from an eight-floor office. Handling capacity is the percentage of the building population a lift can move in five minutes. For apartments, 5–6% is comfortable; for offices, 12–15% is the working range.
- Count the population per floor, not the number of flats.
- Add a margin for service and shifting loads if there is no separate goods lift.
- Two smaller lifts almost always beat one large lift for waiting time.
Then match speed to travel height
Speed only matters once the travel is long enough to use it. Below 15 metres a 1.0 m/s lift feels the same as a 1.5 m/s one, because most of the journey is acceleration and levelling. Above 30 metres the difference becomes obvious.
The most common specification mistake we correct is a fast lift in a short shaft — money spent where a passenger will never feel it.
Check the shaft before you fall in love with a car
Cabin dimensions are constrained by the shaft, the pit depth and the headroom above the top floor. A machine-room-less design frees you from a separate machine room, but it still needs headroom. Measure early — retrofitting a pit into a finished basement is the most expensive surprise in this business.
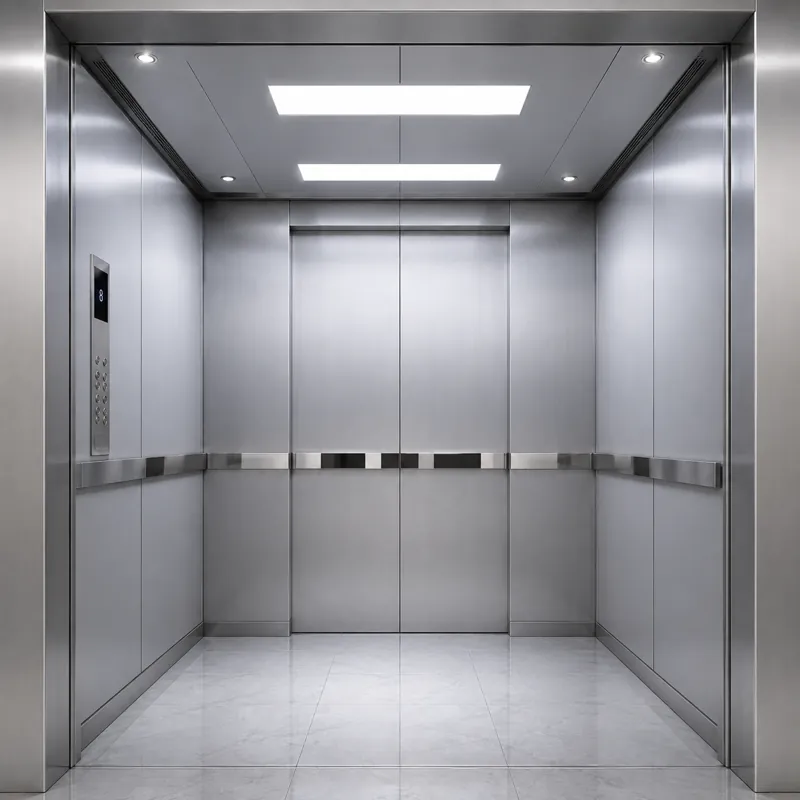
Once traffic, speed and shaft are settled, the interior finish is the easy part — and the part you can change years later without touching the structure.